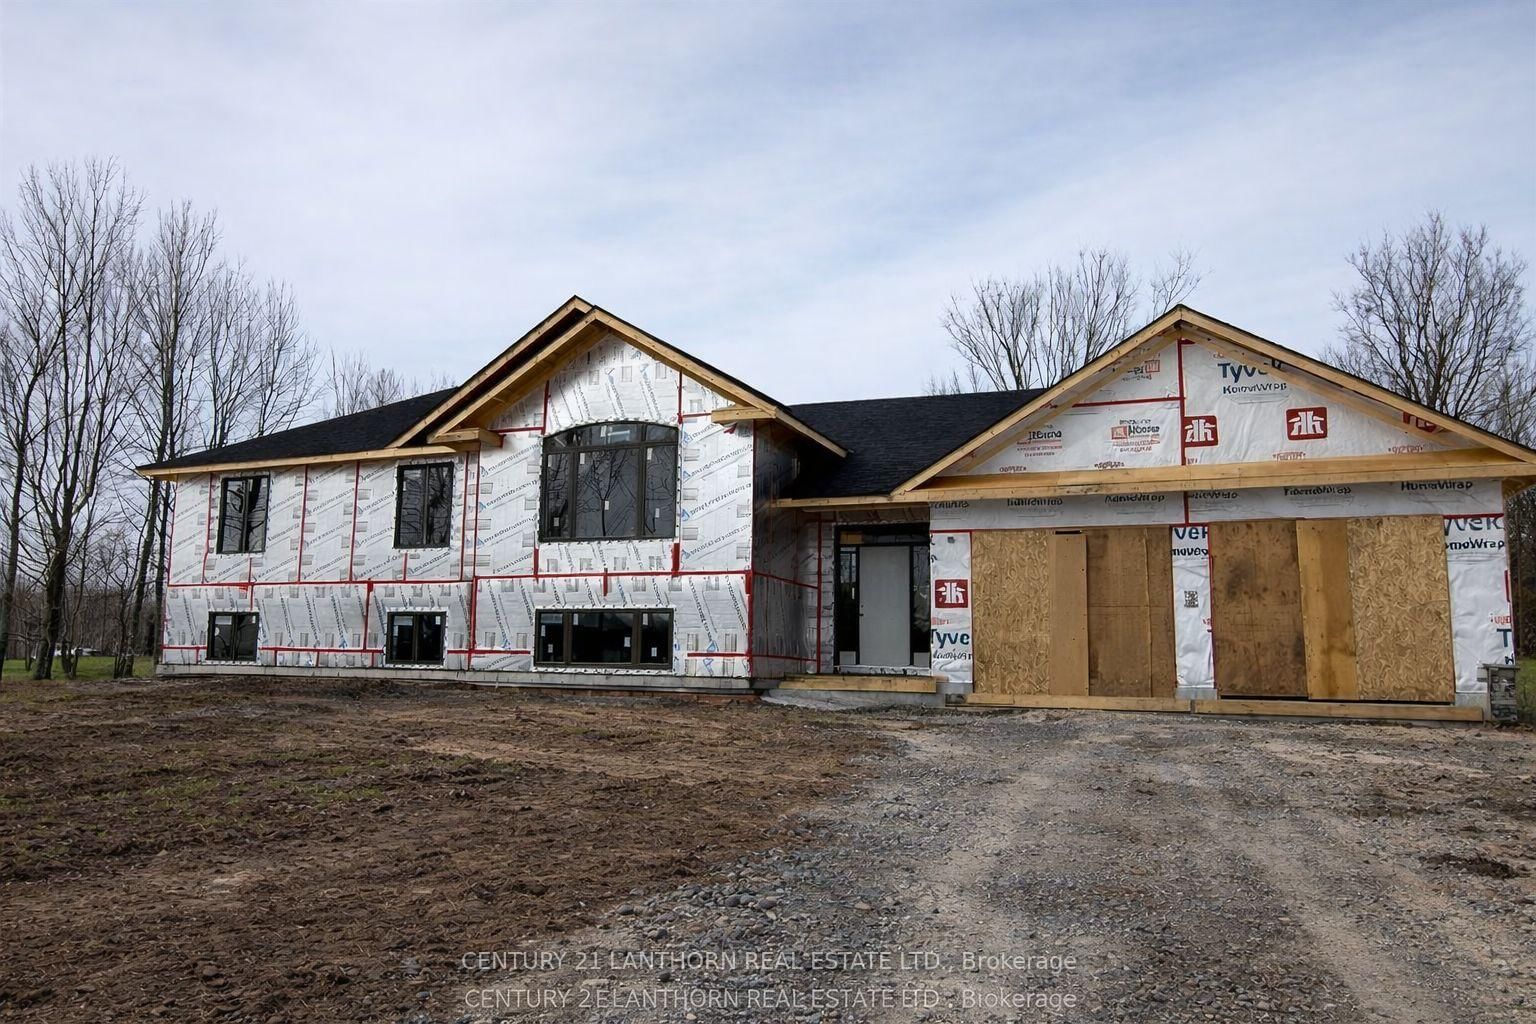
<-- style PDP --> 269 Hillside Drive, Trent Hills - Detached for sale for $800,000
  • new
  • for sale

269 Hillside Drive

Trent Hills, Ontario, K0L 1L0 - Rural Trent Hills

$800,000

  • Neighbourhood

    Rural Trent Hills

  • Major Intersection

    Hillside Dr & County Rd 30

  • Listed Since: 16 day(s)

  • Last update: 10 day(s) ago

Overview

  • Property Type

    Detached, Bungalow-Raised

  • Bedrooms

    3 + 1

  • Bathrooms

    2

  • Basement

    Finished + Full

  • Kitchen

    1

  • Total Parking

    6 (2 Detached Garage)

  • Lot Size

    99.97x362.67 (Feet)

  • Taxes

    $5,720.00 (2025)

  • Type

    Freehold

Property Description

Property description for 269 Hillside Drive, Trent Hills

This newly renovated bright and spacious waterfront home is set on Meyers Island with a private entrance just minutes from downtown Campbellford. Located along the Trent River, the property offers direct waterfront access, scenic views, and a relaxed lifestyle on one of Ontario's most iconic boating routes. Enjoy nearby amenities including the hospital, schools, YMCA, shops, restaurants, Ferris Provincial Park, and local favourites like Dooher's Bakery, all while enjoying waterfront living with small town charm.The renovated main floor features a bright open concept layout designed to showcase the stunning waterfront views. The kitchen is a true focal point with quartz countertops, a spacious island, 2 built-in sinks, and ample storage. Expansive windows flood the home with natural light, with most main-floor windows replaced, including 2 new patio doors leading to the deck, ideal for entertaining and outdoor dining. A gas stove anchors the living area, adding warmth and ambiance year round. Adding even more functional living space, the home features a beautifully converted 4 season sunroom overlooking the water. Whether used as a dining space, reading lounge, or work from home setup, this bright and inviting area allows you to enjoy the waterfront views and passing boats all summer long. The primary bedroom serves as a private retreat with its own modern ensuite, while 2 additional spacious bedrooms are complemented by a newly renovated 4 piece bath. The fully finished lower level significantly expands the living space with a 4th bedroom and 2 large versatile living areas ideal for a family room, games area, home gym, guest suite, or in-law potential. Outside, enjoy boating, kayaking, swimming, and fishing from your own backyard. An oversized double-car garage, storage shed, and newly paved driveway provide parking for 10+ vehicles and plenty of room for waterfront gear, making this a rare opportunity for waterfront living just minutes from town.

Listed by Keller Williams Energy Real Estate

  • MLS #

    X13424080

  • Sq. Ft

    1100-1500

  • Sq. Ft. Source

    MLS

  • Lot Irregularities

    Y

  • Year Built

    Available Upon Request

  • Pool

    None

  • Drive

    Private

  • Garage

    Detached, 2 spaces

  • Total Parking

    6

  • Family Room

    Y

  • Den

    Y

  • Exterior

    Wood

  • Fireplace

    Y

  • Roof

    Asphalt Shingle

  • Foundation

    Block

  • Elevator

    n/a

  • Water View

    Y

  • Laundry Level

    n/a

  • Heat

    Forced Air

  • A/C

    Central Air

  • Water

    Well

  • Water Supply

    n/a

  • Sewers

    Septic

  • Central Vac

    N

  • Living

    6.55 x 5.41 ft Main level

    W/O To Deck, Large Window, Overlook Water

  • Kitchen

    6.7 x 3.261 ft Main level

    Modern Kitchen, Stainless Steel Appl, O/Looks Living

  • Dining

    3.13 x 4.01 ft Main level

    hardwood floor, W/O To Deck, Large Window

  • Primary

    4.493 x 3.679 ft Main level

    hardwood floor, Closet, 3 Pc Ensuite

  • 2nd Br

    3.349 x 3.679 ft Main level

  • 3rd Br

    3.691 x 3.261 ft Main level

  • 4th Br

    3.411 x 3.307 ft Bsmt level

    hardwood floor, Above Grade Window, Pot Lights

  • Family

    8.766 x 3.24 ft Bsmt level

  • Rec

    6.331 x 4.633 ft Bsmt level

  • Laundry

    3.2 x 3.307 ft Bsmt level

    Above Grade Window, Finished, Pot Lights

  • Utility

    6.16 x 3.609 ft Bsmt level

  • MLS #

    X13424080

  • Sq. Ft

    1100-1500

  • Sq. Ft. Source

    MLS

  • Lot Irregularities

    Y

  • Year Built

    Available Upon Request

  • Pool

    None

  • Drive

    Private

  • Garage

    Detached, 2 spaces

  • Total Parking

    6

  • Family Room

    Y

  • Den

    Y

  • Exterior

    Wood

  • Fireplace

    Y

  • Roof

    Asphalt Shingle

  • Foundation

    Block

  • Elevator

    n/a

  • Water View

    Y

  • Laundry Level

    n/a

  • Heat

    Forced Air

  • A/C

    Central Air

  • Water

    Well

  • Water Supply

    n/a

  • Sewers

    Septic

  • Central Vac

    N

  • Living

    6.55 x 5.41 ft Main level

    W/O To Deck, Large Window, Overlook Water

  • Kitchen

    6.7 x 3.261 ft Main level

    Modern Kitchen, Stainless Steel Appl, O/Looks Living

  • Dining

    3.13 x 4.01 ft Main level

    hardwood floor, W/O To Deck, Large Window

  • Primary

    4.493 x 3.679 ft Main level

    hardwood floor, Closet, 3 Pc Ensuite

  • 2nd Br

    3.349 x 3.679 ft Main level

  • 3rd Br

    3.691 x 3.261 ft Main level

  • 4th Br

    3.411 x 3.307 ft Bsmt level

    hardwood floor, Above Grade Window, Pot Lights

  • Family

    8.766 x 3.24 ft Bsmt level

  • Rec

    6.331 x 4.633 ft Bsmt level

  • Laundry

    3.2 x 3.307 ft Bsmt level

    Above Grade Window, Finished, Pot Lights

  • Utility

    6.16 x 3.609 ft Bsmt level

Thinking of Selling?

Find Out Your Home’s Value in Today’s Market!

No Email or Signup is required to view your home estimate.

estimate your home value

Contact Manoj Kukreja

Sales Representative,
Century 21 People’s Choice Realty Inc.,
Brokerage
(647) 576 - 2100

Manoj profile avatar

Property History

Property history for 269 Hillside Drive, Trent Hills

This property has been sold 11 times before. Create your free account to explore sold prices, detailed property history, and more insider data.

Sign In / Register

Inventory Graph

10 9 8 7 6 5 4 3 2 1 0 10+ Months of inventory SELLER'S Market BALANCED Market BUYER'S Market

Mortgage Calculator

This data is for informational purposes only.

Mortgage Payment per month

Principal Amount

Interest

Total Payable

Amortization

Amortization

Closing Cost Calculator

This data is for informational purposes only.

Closing Cost Total for this property

Total Cash flow for purchasing this property

Down Payment(%)*
Additional information

Provincial Land Transfer Tax

Ontario Land Transfer Tax Rebate

Toronto Land Transfer Tax

Toronto Land Transfer Tax Rebate

PST on CMHC Insurance Premium

Lawyer Fees

$2,825

Government Registration Fee's

$164

Title Insurance

Closing Cost Total

Total Cash flow for purchasing this property

Provincial Land Transfer Tax

Ontario Land Transfer Tax Rebate

Toronto Land Transfer Tax

Toronto Land Transfer Tax Rebate

PST on CMHC Insurance Premium

Lawyer Fees

$2,825

Government Registarion Fee's

$164

Title Insurance

Down Payment(%)*

* A down payment of less than 20% is permitted only for first-time home buyers purchasing their principal residence. The minimum down payment required is 5% for the portion of the purchase price up to $500,000, and 10% for the portion between $500,000 and $1,500,000. For properties priced over $1,500,000, a minimum down payment of 20% is required.

Thinking of Selling?

Find Out Your Home’s Value in Today’s Market!

No Email or Signup is required to view your home estimate.

estimate your home value

Contact Manoj Kukreja

Sales Representative, Century 21 People’s Choice Realty Inc., Brokerage
(647) 576 - 2100

Manoj profile avatar

Recent Sold Listings in Rural Trent Hills, Trent Hills

Popular Cities